
Address
704 Cottonwood Trail, Phillips, NE
Price
$ 200,000
Property Attributes
- MLS#20261059
- TypeSingle Family
- Listing Status Active
- CountyHAMILTON
- CityPhillips
- AreaRSE
- NeighborhoodRathje Estates
- Zip68865
- StyleRanch
- Year Built2025
- Taxes$ 413
- Price$ 200,000
- Bedrooms2
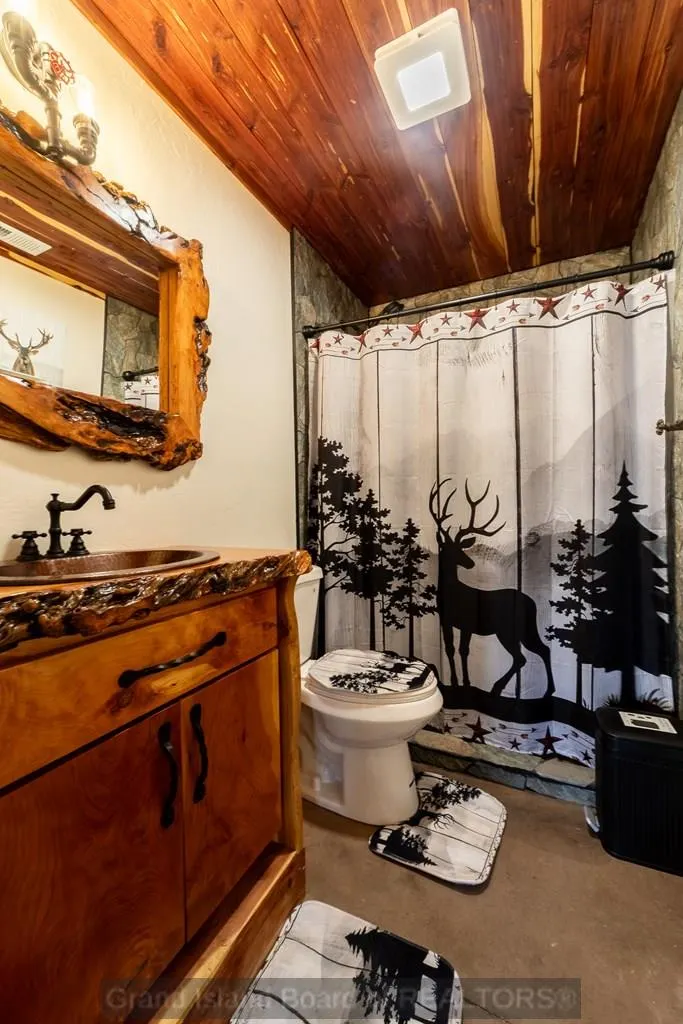
- Full Bathrooms1
- Half Bathrooms0
- Sqr Footage888
Data Source:
Grand Island Board of REALTORS®
Property Description
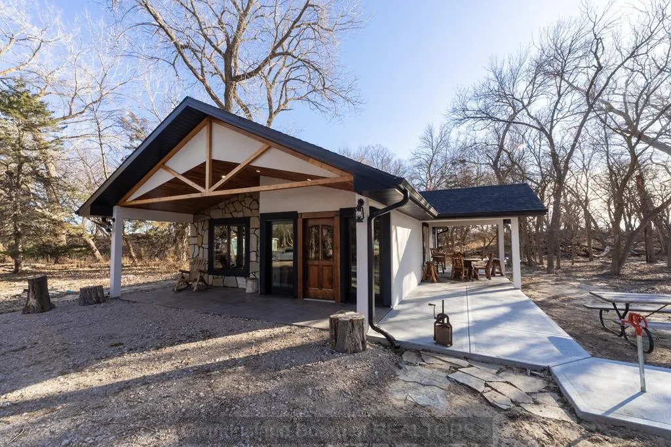
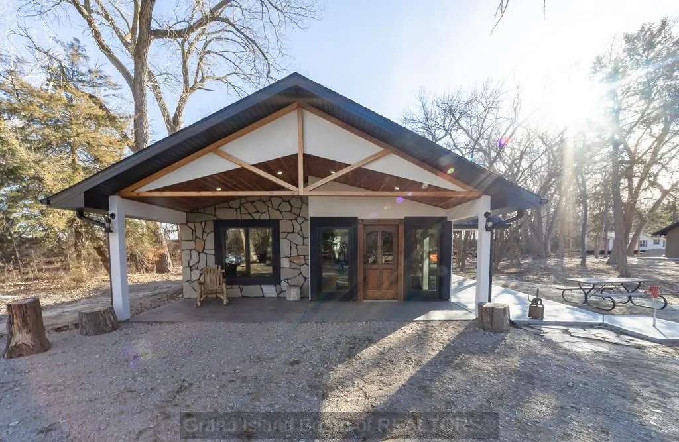
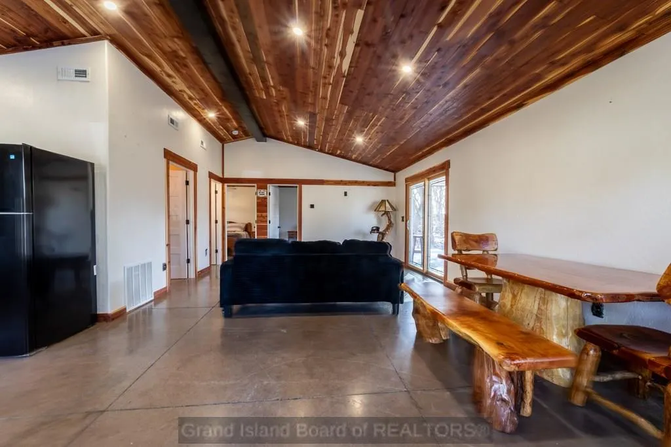
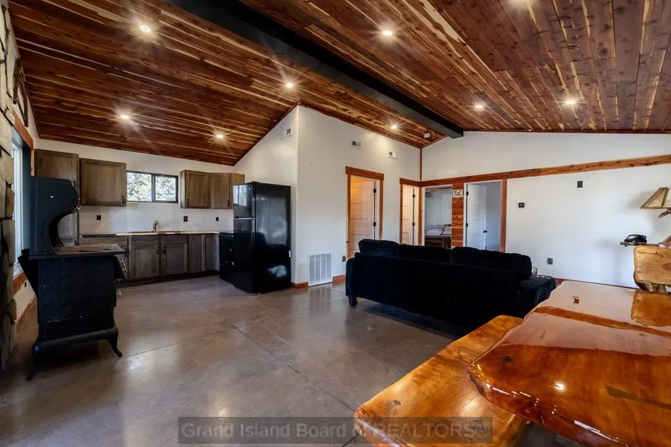
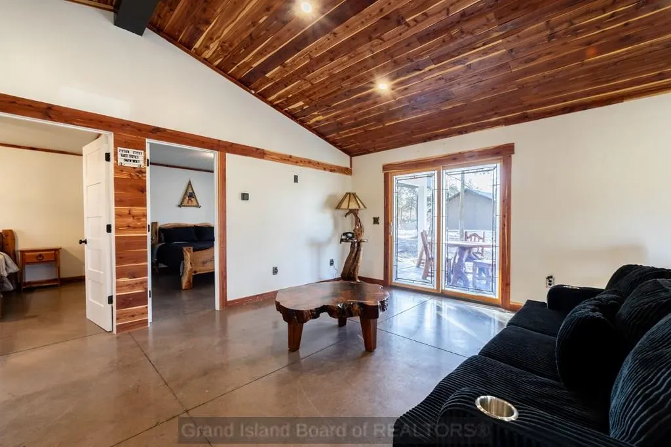
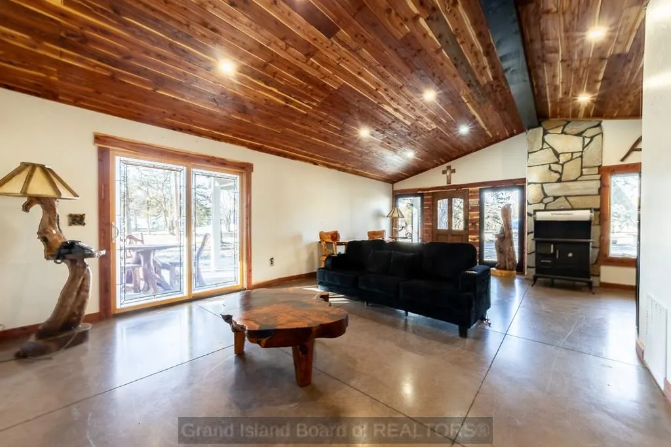
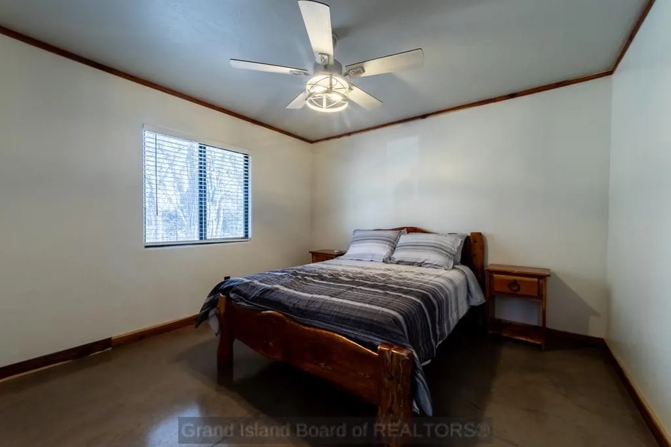
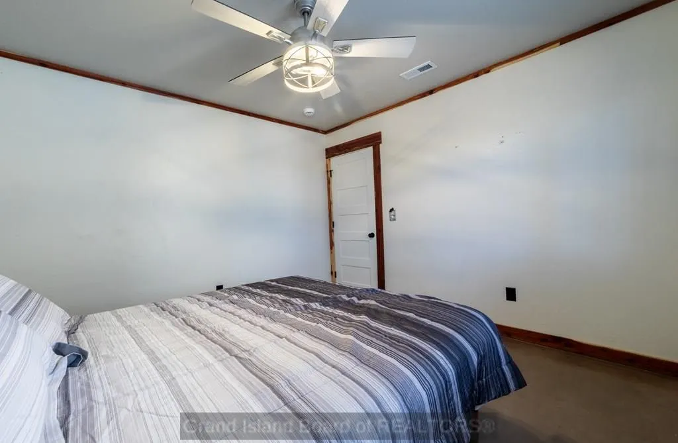
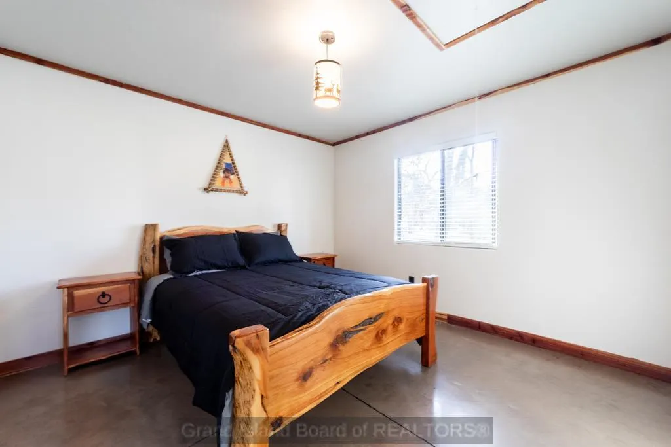
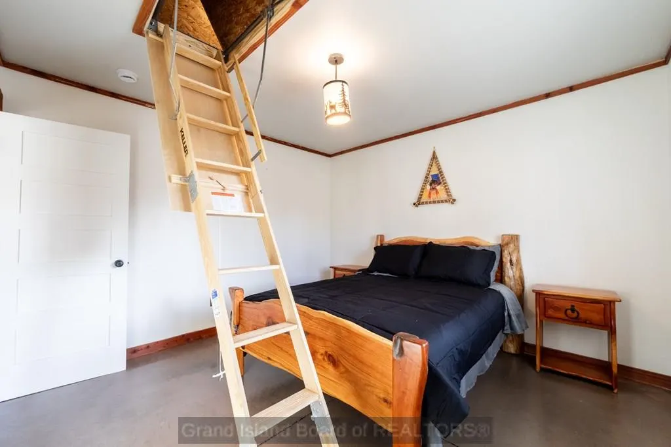
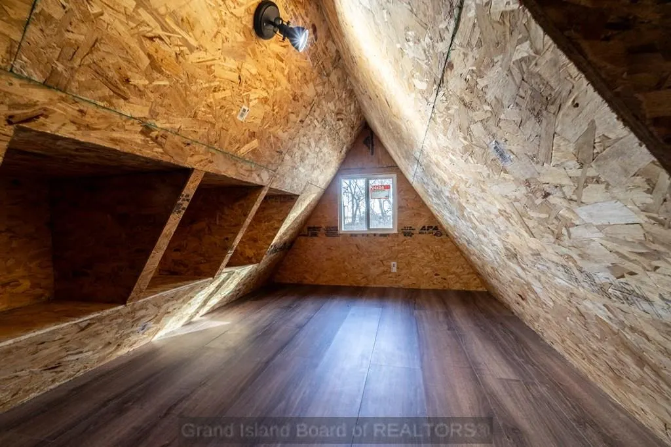
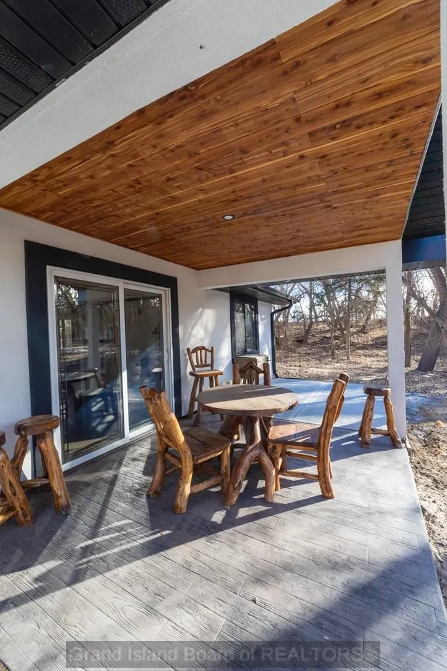
Nestled in the peaceful setting of Rathje Estates just west of Phillips, NE this newly built 2025 rustic cabin offers the perfect blend of comfort and outdoor living. Featuring 2 bedrooms and 1 bathroom within 888 square feet, the home showcases beautiful wood finishes, an inviting open layout, and a cozy cabin feel throughout. Situated on leased ground, this property provides access to the scenic Platte River, nearby trails, and abundant opportunities for outdoor activities. Whether you're looking for a weekend retreat or a quiet full-time residence, you'll appreciate the serene surroundings while still being conveniently located just 2 miles from Winchesters Saloon in Phillips. A unique opportunity to own a low-maintenance getaway surrounded by nature, perfect for those seeking relaxation, recreation, and rustic charm.
| Elementary School | Middle School | High School |
|---|---|---|
| Aurora Elementary School | Aurora Middle School | Aurora High School |
| Price History | |
|---|---|
| 1/20/2026 | Listed $215,000 |
| 4/28/2026 | 7$200,000 |
General Features
| Utilities | Water Connected,Electricity Connected,Septic Tank,Well |
|---|---|
| Possession | At Closing |
| Roof | Asphalt |
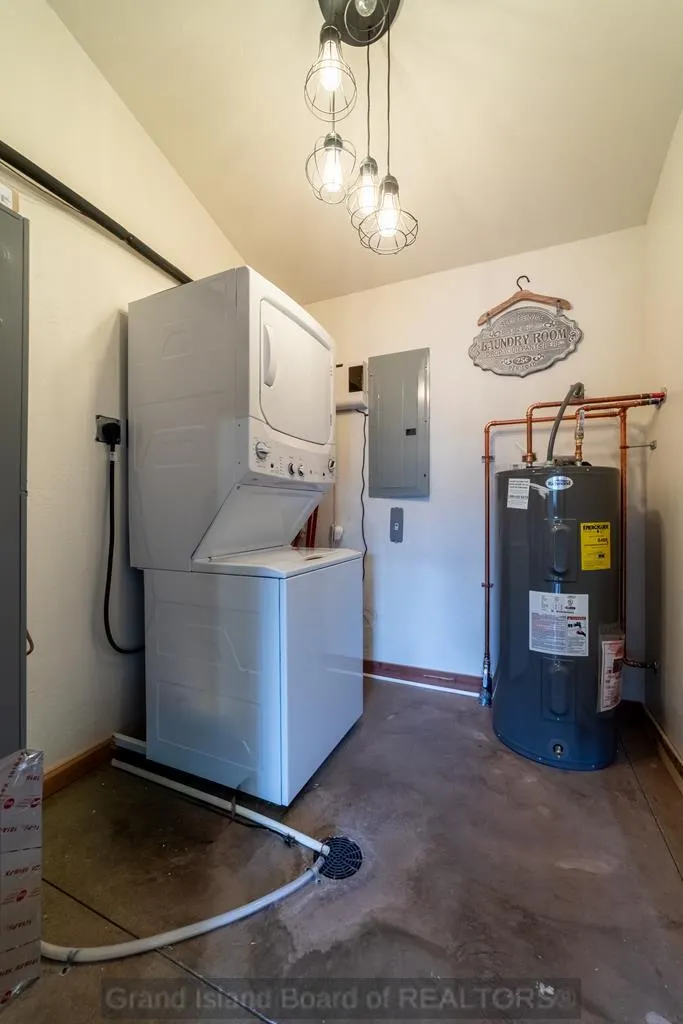
| Laundry Y/N | Main,Electric |
| Water Heater | Electric,50 Gallons + |
| Fireplaces | None |
| Flood Zone | 1 |
| Status | Active |
| Full Baths | 1 |
| Year Built | 2025 |
| Subdivision | Rathje Estates |
| County | Hamilton |
| Other Rooms | None |
| Property Type | Single Family |
| Tax Year | 2025 |
| Status | Active |
| Area | RSE |
| Virtual Tour | https://tour.usamls.net/704-Cottonwood-Trail-Phillips-NE-68865/unbranded |
| High School | Aurora |
| City | Phillips |
| Elementary School | Aurora |
| Middle School | Aurora |
| ListingAgentFirstName | Jackie |
| ListingAgentLastName | Chacon |
| Acres | 0.0000 |
Interior Features
| Interior Amenities | Smoke Detector |
|---|---|
| Living Room Level | Main |
| Basement | No |
| Kitchen | Electric Range,Refrigerator |
| Living Room Dimensions | 14'11x13'0 |
| Bedroom 3 Dimensions | 11'8 x 11'5 |
| Other Room 1 Level | Main |
| Family Room | None |
| Living Room | Sliding Glass Door |
| Beds | 2 |
| Dining Room | Kitchen/Dining Combo |
| Heating/Cooling | Electric Forced Air,Central Air |
| Second Kitchen | Kitchen/Dining |
| Window Coverings | Blinds |
| Bedroom 2 Dimension | 11'8 x 11'5 |
| Basement Details | None |
Exterior Features
| Exterior Amenities | Covered Patio |
|---|---|
| Construction/Exterior Finish | Stone,Stucco |
| Lot Dimensions | Leased |
| Landscaping | None |
| Type or Style | Ranch |
Amenities
- Foreclosure
- Views
- Short Sale
- New Construction
- Adult 55+
- Lease To Own
- No HOA Fees
- Furnished
- Primary On Main
- Air Conditioning
- Seller Finance
- Green
- Fixer Upper
- Horse
- Golf
- Fireplace
- Deck
- Garage
- Basement
- Pool
Property vs Single Family Average in 68865
Price
Taxes
Year Built
Visits
 Grand Island Board of Realtors® All information deemed reliable but not guaranteed. All properties are subject to prior sale, change or withdrawal. Neither listing broker(s) or information provider(s) shall be responsible for any typographical errors, misinformation, misprints and shall be held totally harmless. Listing(s) information is provided for consumer's personal, non-commercial use and may not be used for any purpose other than to identify prospective properties consumers may be interested
 All information deemed reliable but not guaranteed. All properties are subject to prior sale, change or withdrawal. Neither listing broker(s) or information provider(s) shall be responsible for any typographical errors, misinformation, misprints and shall be held totally harmless. Listing(s) information is provided for consumer's personal, non-commercial use and may not be used for any purpose other than to identify prospective properties consumers may be interested in purchasing. The data relating
