
Primary on Main
Address
971 11th Street, Henderson, NE
Price
$ 224,900
Property Attributes
- MLS#20262276
- TypeSingle Family
- Listing Status Active
- CountyYORK
- CityHenderson
- AreaRSE
- NeighborhoodHenderson Original
- Zip68371
- Style1 1/2 Story
- Year Built1900
- Taxes$ 2988
- Price$ 224,900
- Bedrooms5
- Full Bathrooms1
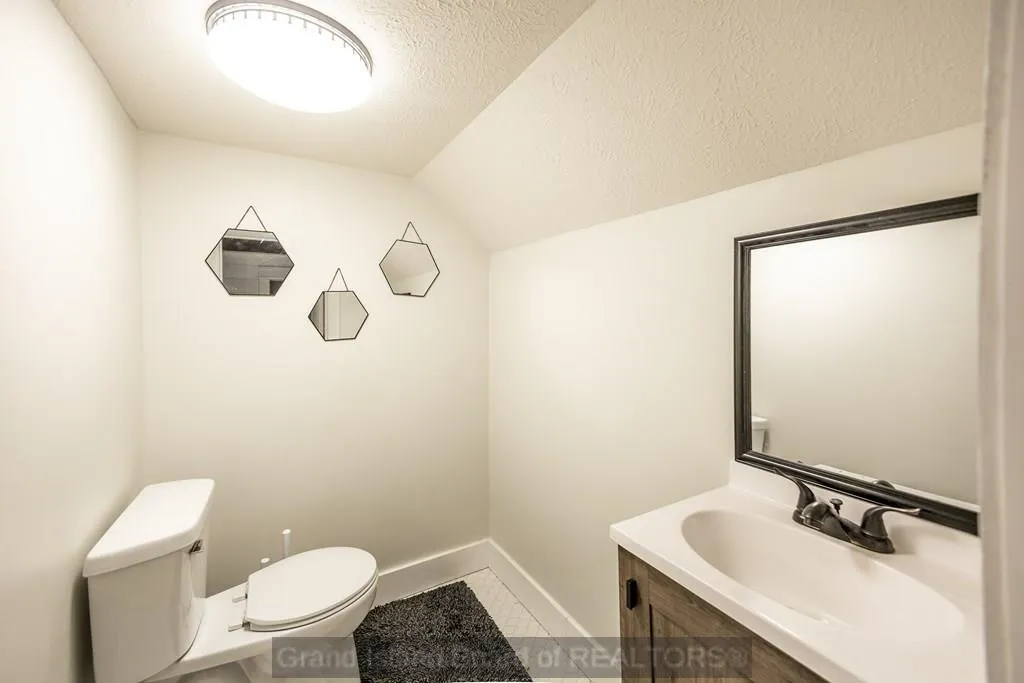
- Half Bathrooms1
- Sqr Footage1617
- Lot Size0.27 Acres
Data Source:
Grand Island Board of REALTORS®
Property Description
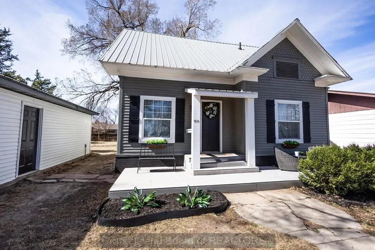
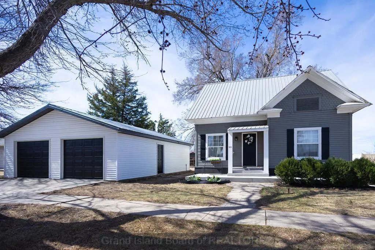
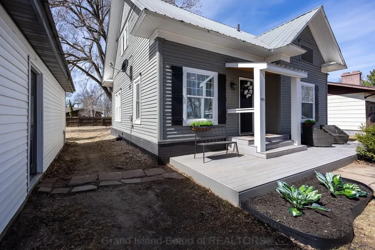
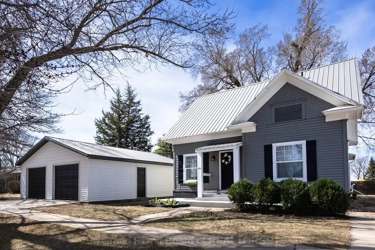
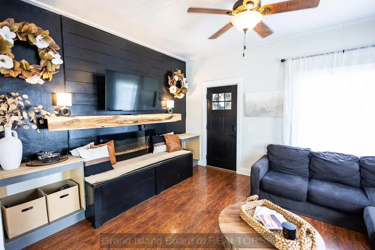
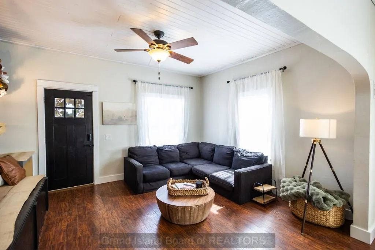
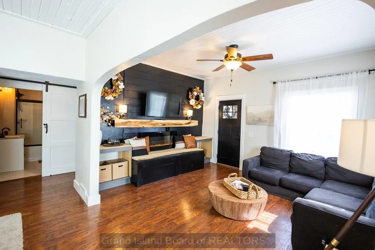
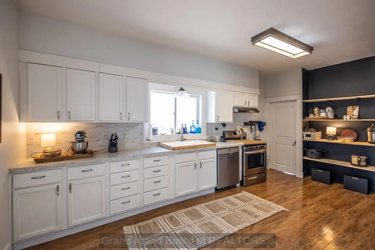
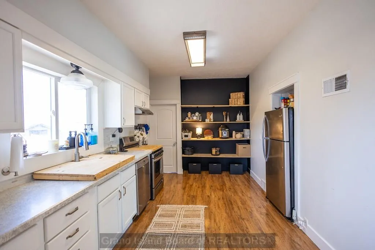
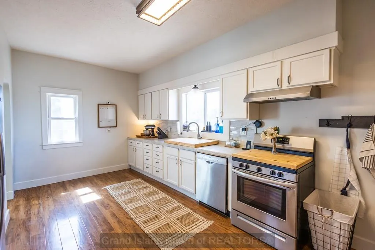
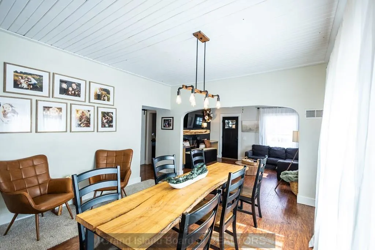
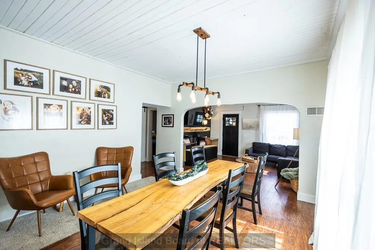
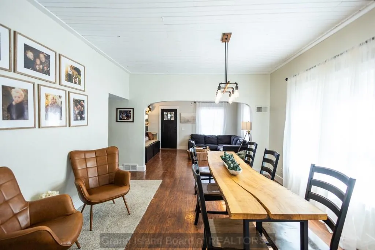
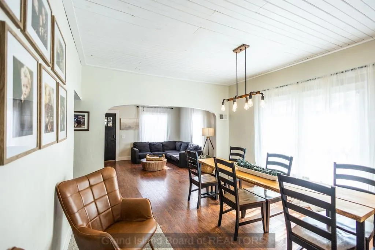
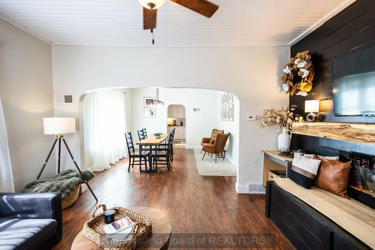
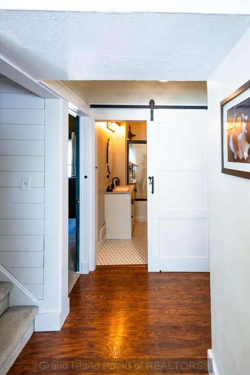
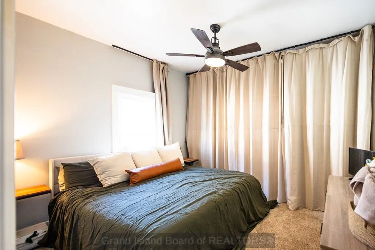
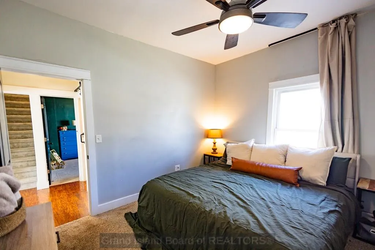
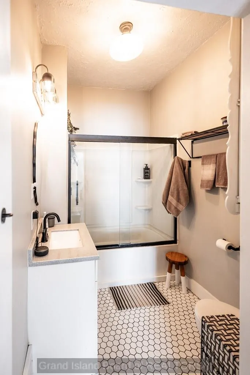
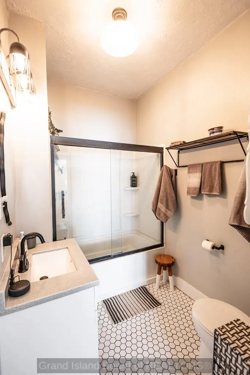
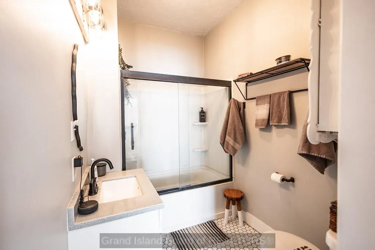
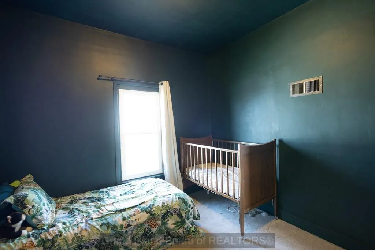
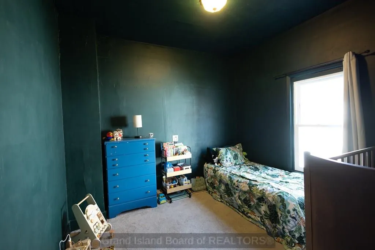
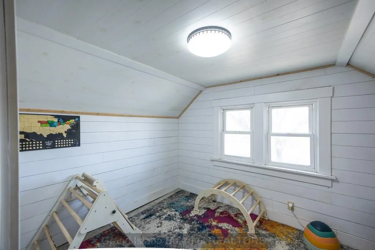
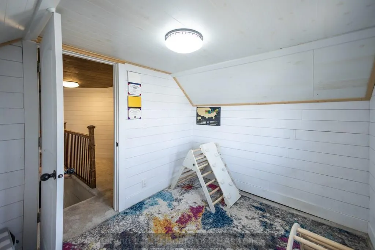
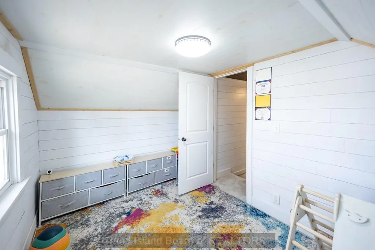
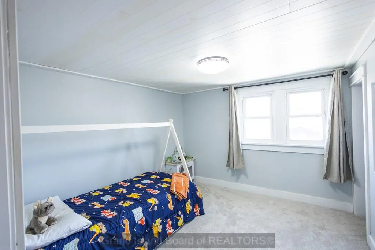
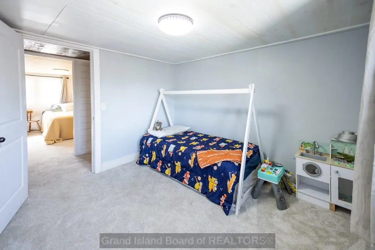
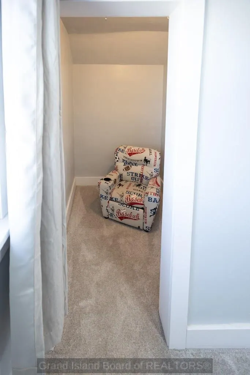
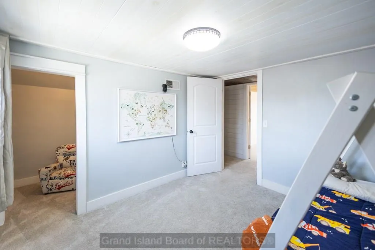
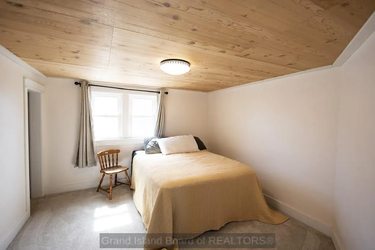
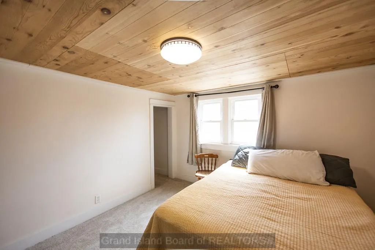
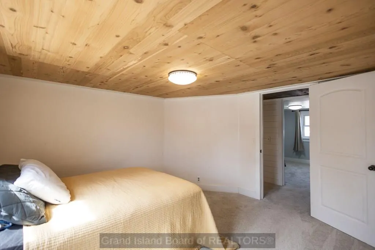
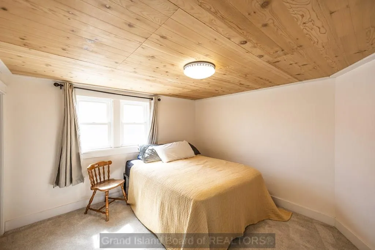
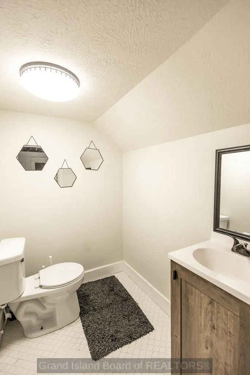
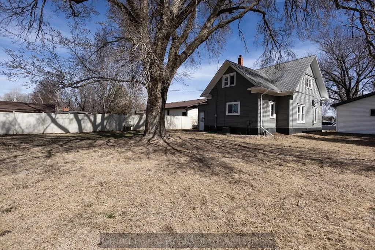
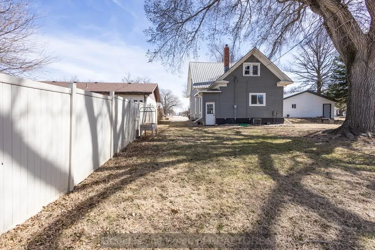
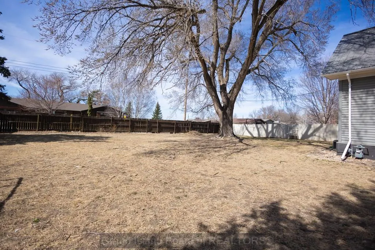
Step into a home where timeless character meets modern convenience. Thoughtfully updated while preserving its charm, this spacious 5-bedroom, 1.5-bath home offers the kind of space that?s becoming harder to find. Whether you?re starting a new chapter, looking for room to grow, or simply searching for a place where loved ones can gather, this home offers the flexibility to fit every season of life. Enjoy a large backyard for summer barbecues and backyard games, a 26?32 detached two-car garage with room for projects and storage, dedicated RV parking on the second driveway, and plenty of space for family and friends. Inside, you?ll appreciate the remodeled interior, updated electrical and plumbing, and the confidence of a durable metal roof. Located just a few blocks from the aquatic center, parks, schools, and downtown.
| Elementary School | Middle School | High School |
|---|---|---|
| Heartland Community Schools Elementary School | Heartland Community Schools Middle School | Heartland Community Schools High School |
| Price History | |
|---|---|
| 3/24/2026 | Listed $244,900 |
| 4/20/2026 | 3$239,900 |
| 7/9/2026 | 7$224,900 |
General Features
| Kitchen Level | Main |
|---|---|
| Utilities | Water Connected,Sewer Connected,Natural Gas Connected,Electricity Connected |
| Possession | At Closing |
| Roof | Metal |
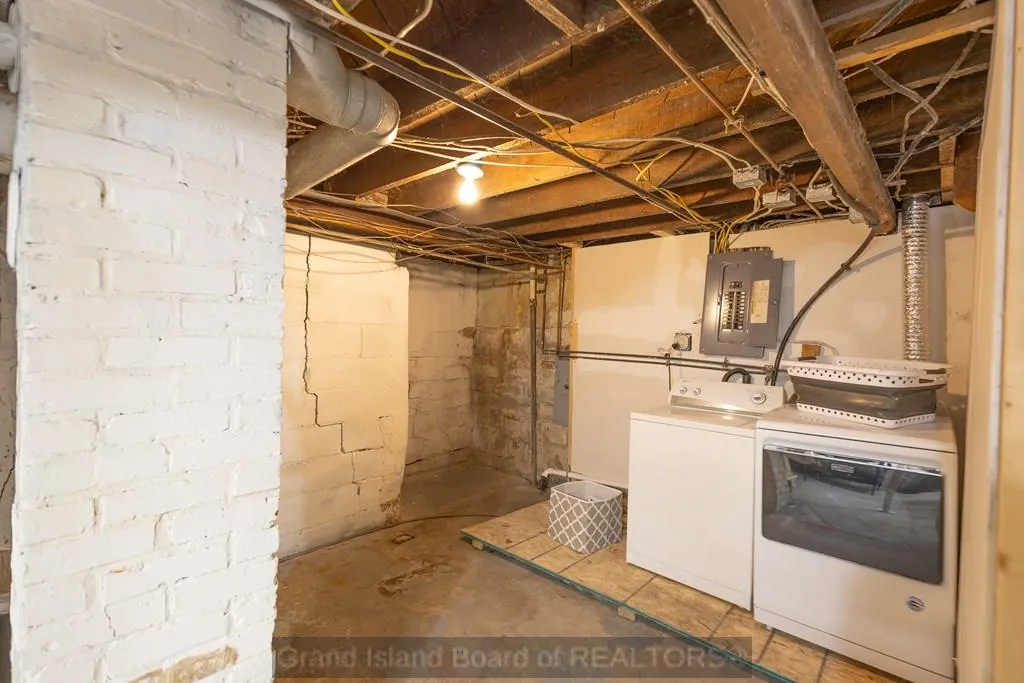
| Laundry Y/N | Basement,Electric |
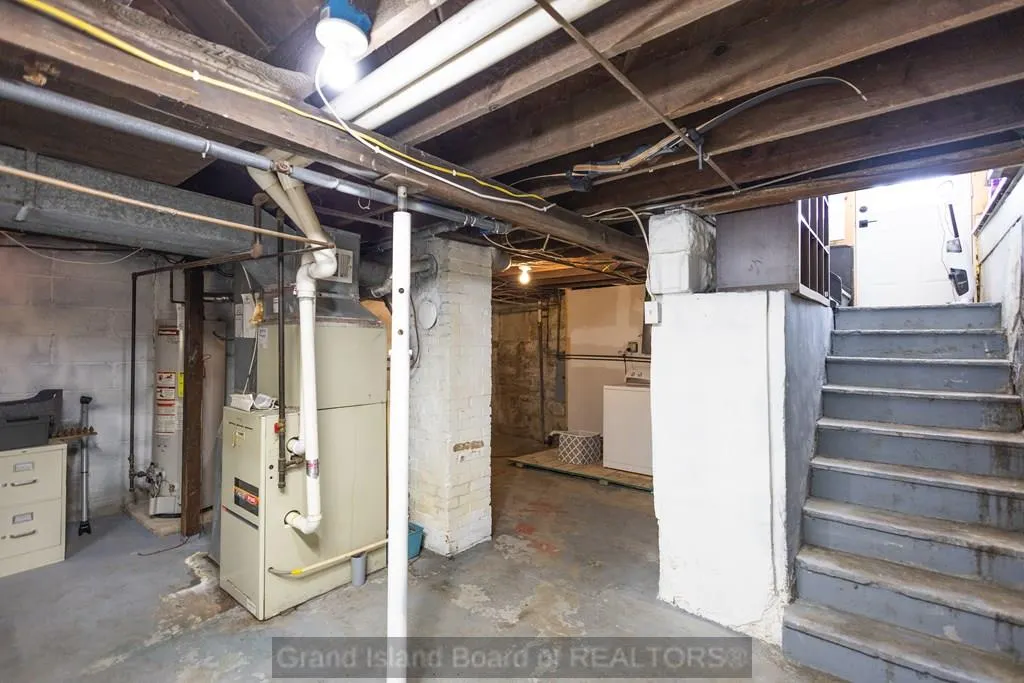
| Water Heater | Gas,40 Gallons + |
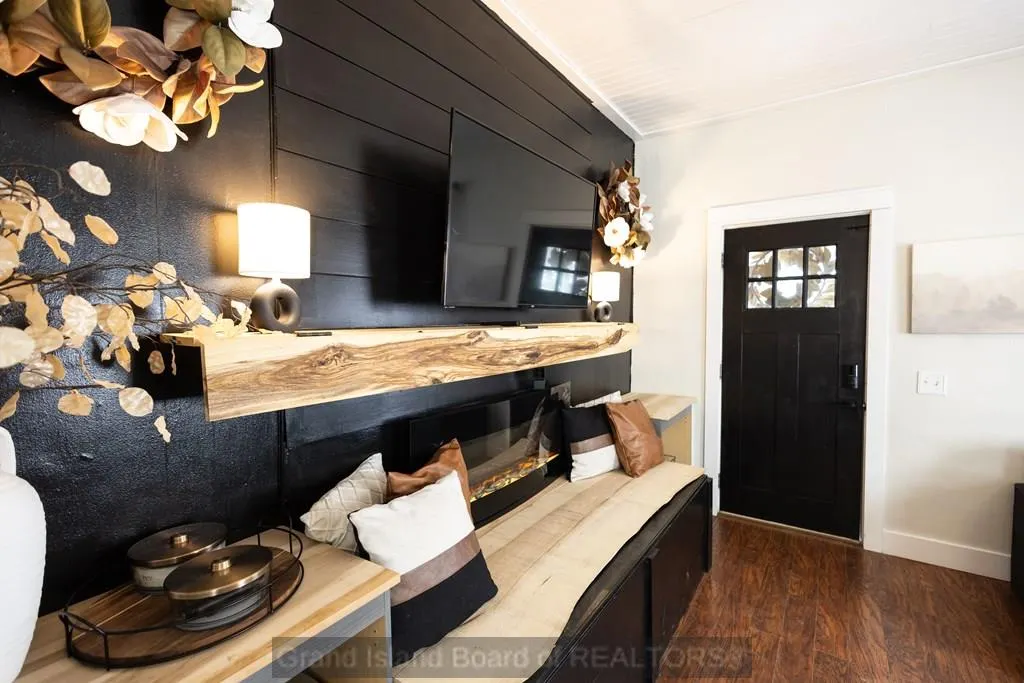
| Fireplaces | One,Electric |
| Garage | 1 |
| Status | Active |
| Full Baths | 1 |
| Half Baths | 1 |
| Year Built | 1900 |
| Subdivision | Henderson Original |
| County | York |
| Other Rooms | None |
| Property Type | Single Family |
| Tax Year | 2025 |
| Status | Active |
| Area | RSE |
| Virtual Tour | https://tour.usamls.net/971-11th-Street-Henderson-NE-68371/unbranded |
| High School | Heartland Community Schools |
| City | Henderson |
| Elementary School | Heartland Community Schools |
| Middle School | Heartland Community Schools |
| ListingAgentFirstName | Karlie |
| ListingAgentLastName | Santin |
| Acres | 0.2700 |
Interior Features
| Interior Amenities | Garage Door Opener,Smoke Detector,Carbon Monoxide Detector(s) |
|---|---|
| Dining Room Level | Main |
| Living Room Level | Main |
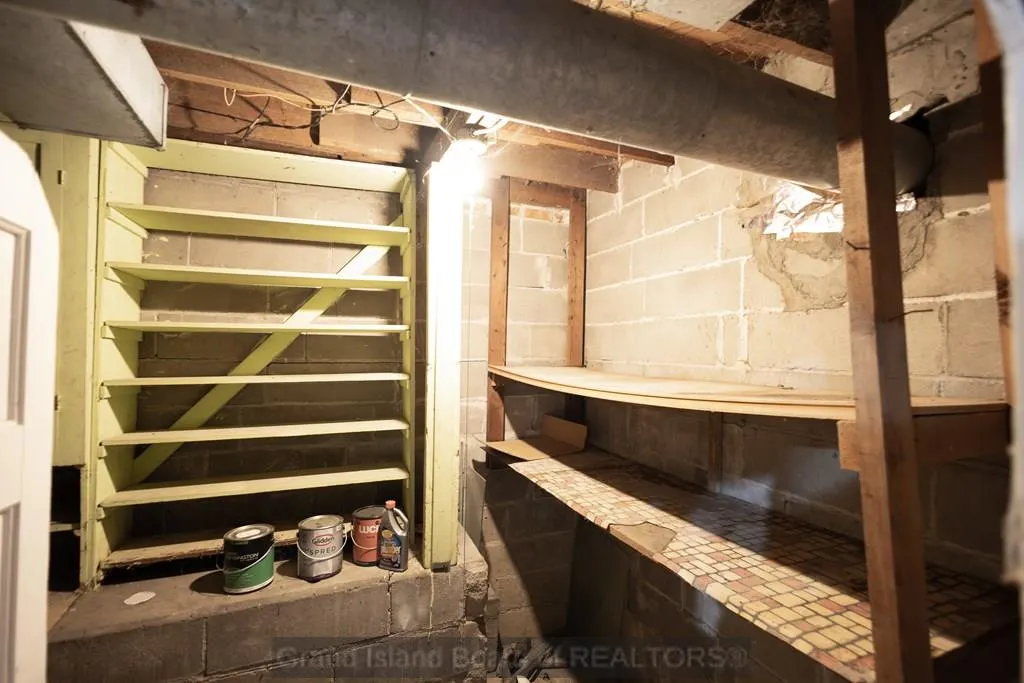
| Basement | Yes |
| Kitchen | Gas Range,Dishwasher,Refrigerator,Range Hood,Laminate |
| Bedroom 4 Dimensions | 10.9 x 9.11 |
| Kitchen Dimensions | 18.5 x 9.8 |
| Living Room Dimensions | 14.5 x 11.10 |
| Bedroom 3 Dimensions | 8 x 10.9 |
| Dining Room Dimensions | 14.9 x 12.9 |
| Primary Bedroom Level | Main |
| Family Room | None |
| Living Room | Fireplace,Laminate |
| Beds | 5 |
| Master Bedroom Dimensions | 12.5 x 12 |
| Dining Room | Living/Dining Combo,Laminate |
| Heating/Cooling | Gas Forced Air,Central Air |
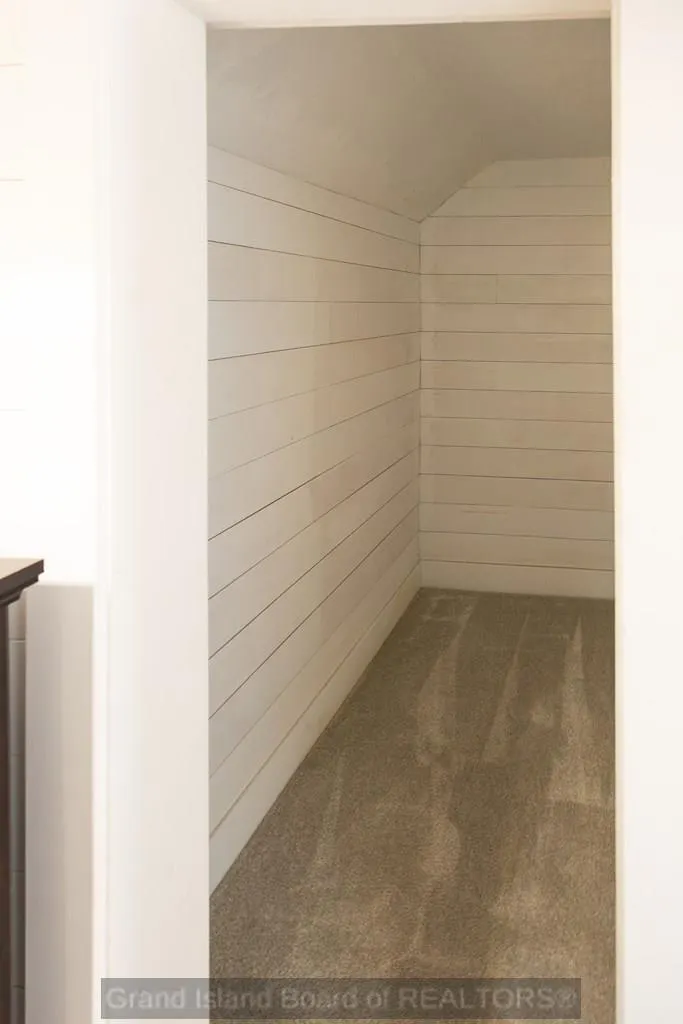
| Other Room 2 | Bedroom 5 |
| Other Room 2 Level | Upper |
| Window Coverings | All |
| Bedroom 2 Dimension | 10.4 x 10.8 |
| Basement Details | Partial |
| Other Room 2 Dimensions | 10.9 x 9.11 |
Exterior Features
| Exterior Amenities | None |
|---|---|
| Construction/Exterior Finish | Frame,Wood Siding |
| Lot Dimensions | 130 x 90 |
| Landscaping | Manual Sprinkler,Established Yard,Fair |
| Type or Style | 1 1/2 Story |
Amenities
- Foreclosure
- Views
- Short Sale
- New Construction
- Adult 55+
- Lease To Own
- No HOA Fees
- Furnished
- Primary On Main
- Air Conditioning
- Seller Finance
- Green
- Fixer Upper
- Horse
- Golf
- Fireplace
- Deck
- Garage
- Basement
- Pool
Property vs Single Family Average in 68371
Price
Taxes
Year Built
Visits
 Grand Island Board of Realtors® All information deemed reliable but not guaranteed. All properties are subject to prior sale, change or withdrawal. Neither listing broker(s) or information provider(s) shall be responsible for any typographical errors, misinformation, misprints and shall be held totally harmless. Listing(s) information is provided for consumer's personal, non-commercial use and may not be used for any purpose other than to identify prospective properties consumers may be interested
 All information deemed reliable but not guaranteed. All properties are subject to prior sale, change or withdrawal. Neither listing broker(s) or information provider(s) shall be responsible for any typographical errors, misinformation, misprints and shall be held totally harmless. Listing(s) information is provided for consumer's personal, non-commercial use and may not be used for any purpose other than to identify prospective properties consumers may be interested in purchasing. The data relating
